Loft Conversions
Unlock the hidden potential in your home with a bespoke loft conversion from MBT Group Ltd. With over 10 years of experience in the building and restoration industry, we transform unused attic space into stylish, functional, and valuable living areas. Whether you’re dreaming of an extra bedroom, a home office, or a stunning master suite, our team delivers premium craftsmanship and seamless service every step of the way.

Why Choose MBT Group for Loft Conversion?

Expertise & Experience: Years of experience in delivering stunning loft conversions.
Quality Craftsmanship: Premium materials and skilled workmanship.
Personalized Designs: Custom solutions to match your vision.
Full Project Management: From planning to completion, we handle it all.
Building Regulations Compliance: All work meets UK building standards.
Read More
How We Make Loft Conversion Easy for You
We understand that home renovations can be stressful. That’s why we simplify the process:
- Free Consultation & Design Advice: Discuss your ideas with our experts.
- Handling Permissions & Regulations: We manage planning permissions (if needed).
- Minimal Disruption: Efficient work with clean, organized processes.
- Transparent Communication: Regular updates so you’re always informed.


Loft Conversion Inspiration, Perfect Designs
Looking for ideas? Here are some loft conversion design trends our clients love:
- Modern Minimalist Master Bedrooms
- Light-Filled Home Offices
- Luxury Ensuite Bathrooms
- Children’s Playrooms or Nurseries
- Open-plan Studios or Lounges
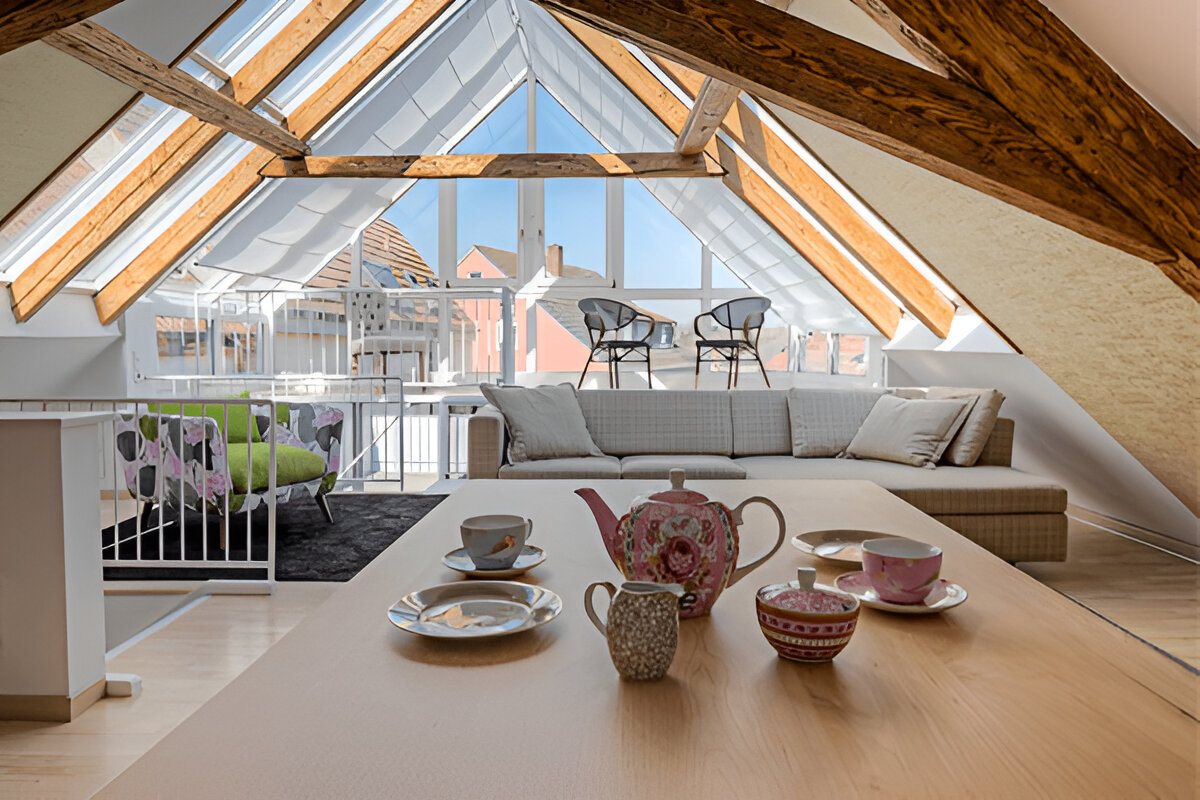
We can also incorporate skylights, Juliet balconies, and custom storage to maximise light, space, and functionality.
Our Loft Conversion Services
We specialise in various types of loft conversions, each tailored to suit your property and budget:
- Dormer Loft Conversions: Adds vertical walls and flat roofs for more headroom and usable space, ideal for bedrooms and bathrooms.
- Velux (Rooflight) Loft Conversions: Most budget-friendly. Utilises existing roof space with skylights added. Minimal structural alterations required.
- Hip to Gable Loft Conversions: Extends the sloping side of the roof to create vertical gables, perfect for semi-detached or end-of-terrace homes.
- Mansard Loft Conversions: Maximise space with a flat roof and steeply sloped rear walls. Great for townhouses and achieving extra floor space.
- L-Shaped Loft Conversions: Ideal for Victorian and Edwardian properties. Combines two dormers at a right angle, forming an L shape.

How Much Does a Loft Conversion Cost?
Costs can vary based on size, type, design, and location. Here's a general guide of Loft Conversion Cost:
- Velux Conversion: From £25,000+
- Dormer Conversion: From £35,000+
- Hip to Gable: From £40,000+
- Mansard Conversion: From £50,000+
We offer transparent, itemised quotes with no hidden fees. Schedule your free site visit for a personalised estimate.
How We Can Help You Stay Within Budget
We believe everyone deserves to improve their living space, regardless of budget. Here’s how we support your financial goals:
- Flexible design options to suit your needs
- Transparent pricing with no surprises
- Value engineering to cut costs without cutting quality
- Staged payments and flexible finance solutions
Let’s turn your vision into a reality, affordably and efficiently.


Benefits of Loft Conversions
A loft conversion isn’t just an upgrade, it’s a smart investment. Here’s why:
- Increase Property Value by up to 20%
- Create Extra Living Space Without Moving
- Make Use of Unused Attic Areas
- Add Natural Light and Ventilation
- Tailor Rooms to Your Lifestyle
Whether you’re growing your family or planning for the future, a loft conversion is a savvy and stylish solution.
Our Process - From Vision to Completion
We make it simple with a clear and collaborative process:
- Initial Consultation & Survey
- Design & Planning Approvals
- Budget & Timeline Agreement
- Construction Phase
- Final Finishes & Snag Checks
- Project Handover & Aftercare
We take pride in delivering stress-free, beautifully finished loft conversions, on time and within budget.

Planning Permission & Building Regulations
Not all loft conversions require planning permission, but we’ll help you determine what’s needed for your home. Our team ensures all work complies with:
- Local authority requirements
- UK Building Regulations
- Structural integrity and fire safety codes
We handle the paperwork so you can focus on the exciting part, designing your new space.
Ready to Transform Your Home?
Let MBT Group Ltd. help you unlock the true potential of your home with a beautifully crafted loft conversion. Whether you need more space, a better layout, or just want to add value to your property, we’re the team you can trust.
Get in touch today for a free consultation and start your loft conversion journey with confidence.
10 Years Guarantee
All of our loft conversion projects come with a 10 years guarantee. This gives you peace of mind for all services we carry out in your home. In the unlikely event that something goes wrong after we’ve finished, we’ll do our utmost to fix it at no cost to you.