
Wraparound Extensions in London
Completely reshape your ground floor with a larger extension designed for open plan family living.
A wraparound extension combines a rear extension with a side return extension. It is one of the most effective ways to completely transform a London home.
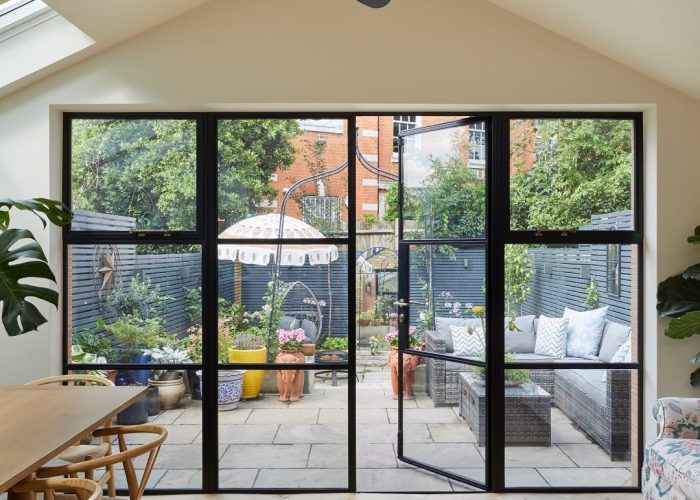
This type of project is ideal for homeowners who want a larger kitchen, dining space, living area and stronger connection to the garden.
MBT Group builds wraparound extensions across London, combining rear and side extension space to convert restrictive ground floor layouts into expansive, fluid architectural residential statements.
Wraparound Extension Architectural Focus
Reshaping The Ground Floor
By blending the side alleyway footprint and back garden space into a singular structural plan, we eliminate traditional internal boundary walls entirely. This yields a massive, square internal living area with endless layout possibilities.
Volumetric Flow & Ceiling Lines
Large wraparound structures depend heavily on complex clear-span steel engineering. We focus on flush steel designs to keep your internal ceiling lines clean, bright, and perfectly unified across old and new zones.
Premium Glazing & Handover
Unlocking an expansive floor plan creates the perfect canvas for seamless indoor-outdoor living tracks. We integrate massive architectural glass walls, bespoke roof lanterns, and premium slider doors to frame your garden beautifully.
DeSpatial & Lifestyle Priorities
- Maximizing total square footage width and structural footprint depth
- Bespoke positioning of rooflights, structural lanterns, and large glazing
- Achieving flush, clean ceiling lines with clear-span steel frameworks
- Creating a strong, fluid connection between living zones and the garden
- Designing flexible, wide zones for cooking, dining, and family relaxation
- An intensive build pipeline managed precisely from initial ideas to completion
Planning, Structure & Drainage Frameworks
Because wraparound extensions alter multiple aspects of your property footprint, they are larger projects that require meticulous structural engineering coordination, deep-foundation revisions, and complex drainage re-routing.
Navigating formal local authority planning permission maps, party wall notifications, and strict UK building regulations control lines is mandatory. MBT Group provides full planning and structural management support, ensuring every technical sign-off is cleared systematically.
Frequently Asked Questions
How much does a house extension cost in London?
The cost depends on the size of the extension, specification, structure, access, finishes and whether planning or structural work is required. After a site visit, MBT Group can provide a clearer quotation based on the property and the work involved
Do I need planning permission for a house extension?
Some house extensions can be carried out under permitted development rights, while others need planning permission. This depends on the size, location, property type and previous extensions. MBT Group can help guide you on the likely route before work begins.
Can I live in my home during the extension?
In many cases, yes. It depends on the scale of the work, whether services are being disrupted and how much of the property is affected. We will discuss this during the planning stage so expectations are clear
How long does a house extension take?
A typical single storey extension may take several months depending on size, complexity, approvals, weather, access and finishes. Larger wraparound or double storey extensions can take longer
Does MBT Group handle the full project?
MBT Group can support the process from early consultation through to construction and completion, including coordination with designers, structural input and relevant trades