
Side Return Extensions in London
Transform unused side space into valuable living space with a side return extension designed around your home.
Many London terraced houses have a narrow side return that is underused. A side return extension brings this dead footprint inside.
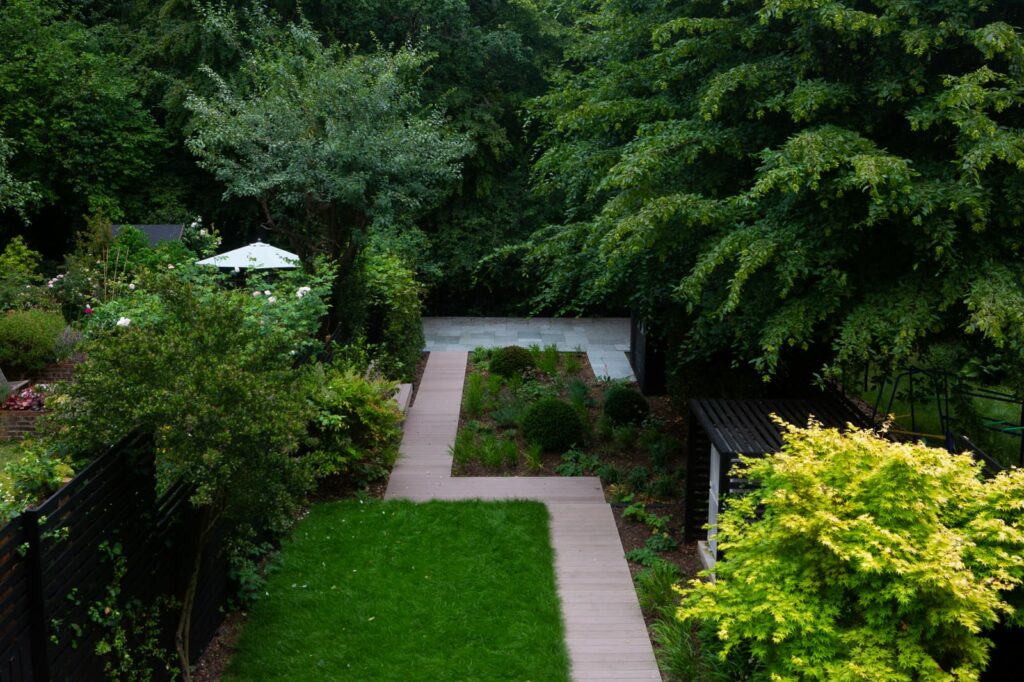
Extending into the side return can widen the kitchen or ground floor and create a brighter, more practical layout.
MBT Group helps homeowners unlock this hidden potential with premium side return extensions that drastically improve interior space, light dispersion, and floorplan flow.
Side Return Architectural Focus
Terraced House Optimization
Victorian and Edwardian side return spaces are notoriously narrow. We knock down the existing external brick partitions to expand your structural floor footprint right to the boundary line, creating a wide layout change.
Light & Architectural Glazing
Side return builds require strategic thought to prevent the inner rooms from losing light. We engineer structural rooflights, frameless glass runs, and sleek lanterns to capture natural sunlight from above.
Best Use Of Structural Space
By maximizing your structural footprint, we open up the floor plan to seamlessly accommodate luxury kitchen islands, expanded dining tables, smart storage utilities, or unified indoor-outdoor entertaining pathways.
Spatial & Structural Priorities
- Maximizing ground floor footprint width and circulation paths
- Strategic integration of architectural roof glazing and glass panels
- Careful structural engineering to open up load-bearing partition runs
- Maintaining a seamless connection between the interior and garden
- Ensuring consistent materials and floor leveling across the home
- A structural build process completely managed from survey to handover
Party Wall Considerations & Regulations
Because side return extensions involve building structural elements right up to or close to neighbouring property boundaries, managing party wall matters early is vital to prevent mid-project delays.
Even when a project falls neatly within permitted development rights, strict building regulations apply across deep-foundation insulation, structural steel weight distributions, and internal drainage adjustments. MBT Group handles the layout evaluations and structural sign-offs to guarantee total compliance.
Frequently Asked Questions
How much does a house extension cost in London?
The cost depends on the size of the extension, specification, structure, access, finishes and whether planning or structural work is required. After a site visit, MBT Group can provide a clearer quotation based on the property and the work involved
Do I need planning permission for a house extension?
Some house extensions can be carried out under permitted development rights, while others need planning permission. This depends on the size, location, property type and previous extensions. MBT Group can help guide you on the likely route before work begins.
Can I live in my home during the extension?
In many cases, yes. It depends on the scale of the work, whether services are being disrupted and how much of the property is affected. We will discuss this during the planning stage so expectations are clear
How long does a house extension take?
A typical single storey extension may take several months depending on size, complexity, approvals, weather, access and finishes. Larger wraparound or double storey extensions can take longer
Does MBT Group handle the full project?
MBT Group can support the process from early consultation through to construction and completion, including coordination with designers, structural input and relevant trades