Loft Conversions in London
Create additional space in your home with a practical loft conversion built around your property.
A loft conversion is a practical, highly effective way to add bedrooms, home offices, or ensuite spaces without extending into your garden footprint.
Unlocking the wasted space directly under your roofline is one of the smartest ways to scale your living area without the immense cost and disruption of relocating.
MBT Group builds high-quality loft conversions across London for homeowners who want to maximize their property’s internal volume. From structural re-framing to light-filled dormer additions, our expert build teams deliver meticulously managed conversions engineered to blend natively with your existing architecture.
Loft Conversion Architectural Focus
Dormer Loft Conversions
A dormer loft conversion projects vertically from the slope of your existing roof, instantly creating substantial head height and maximum usable square footage. It is the most common and versatile conversion type across London terraced houses.
Velux & Rooflight Conversions
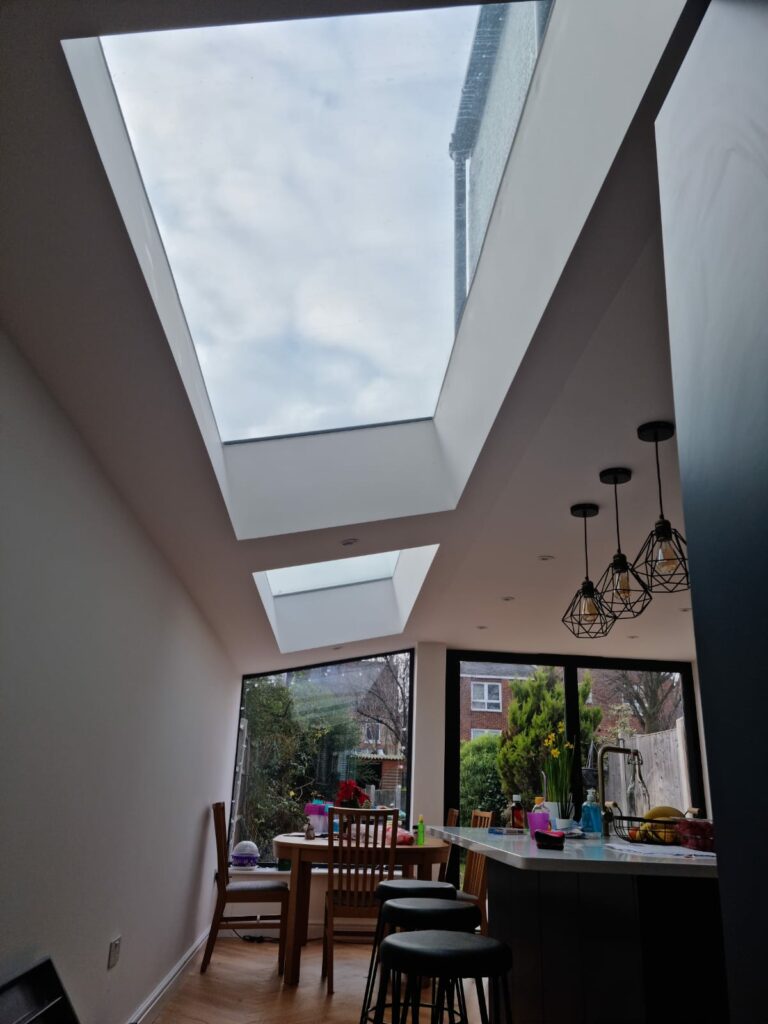
Ideal for properties that already possess generous structural headroom. We preserve your existing roofline shape completely, installing high-spec flush Velux roof windows to channel immense natural sunlight into the new footprint.
Mansard & Hip-To-Gable
For more restricted roof profiles or semi-detached layouts. We execute comprehensive structural re-engineering, altering the outer pitches or slopes of the roof frame to yield expansive master bedroom layouts and luxury ensuites.
Conversion & Compliance Priorities
- Maximizing vertical head height and real floor space utilization
- Strategic structural integration of architectural Velux windows and rooflights
- Careful spatial planning for safe, seamless internal staircase placement
- Coordinating advanced thermal insulation and ventilation parameters
- Precise plumbing integration for custom ensuite drainage loops
- A structural conversion pipeline fully managed from survey to completion
Building Regulations & Technical Compliance
While many London loft projects fall safely within your property's permitted development rights, specialized layout constraints apply if your home sits inside a conservation area or requires major roof shape restructuring.
Regardless of the planning route, strict UK Building Regulations govern every loft project. This demands comprehensive steel floor reinforcing calculations, specific multi-hour fire door safety protocols, acoustic soundproofing blocks, and emergency egress paths. MBT Group coordinates the structural engineers and handles all local authority signatures.
Frequently Asked Questions
How much does a house extension cost in London?
The cost depends on the size of the extension, specification, structure, access, finishes and whether planning or structural work is required. After a site visit, MBT Group can provide a clearer quotation based on the property and the work involved
Do I need planning permission for a house extension?
Some house extensions can be carried out under permitted development rights, while others need planning permission. This depends on the size, location, property type and previous extensions. MBT Group can help guide you on the likely route before work begins.
Can I live in my home during the extension?
In many cases, yes. It depends on the scale of the work, whether services are being disrupted and how much of the property is affected. We will discuss this during the planning stage so expectations are clear
How long does a house extension take?
A typical single storey extension may take several months depending on size, complexity, approvals, weather, access and finishes. Larger wraparound or double storey extensions can take longer
Does MBT Group handle the full project?
MBT Group can support the process from early consultation through to construction and completion, including coordination with designers, structural input and relevant trades