Single or Double Storey? Top Extension Builders Near London to Call
August 20, 2025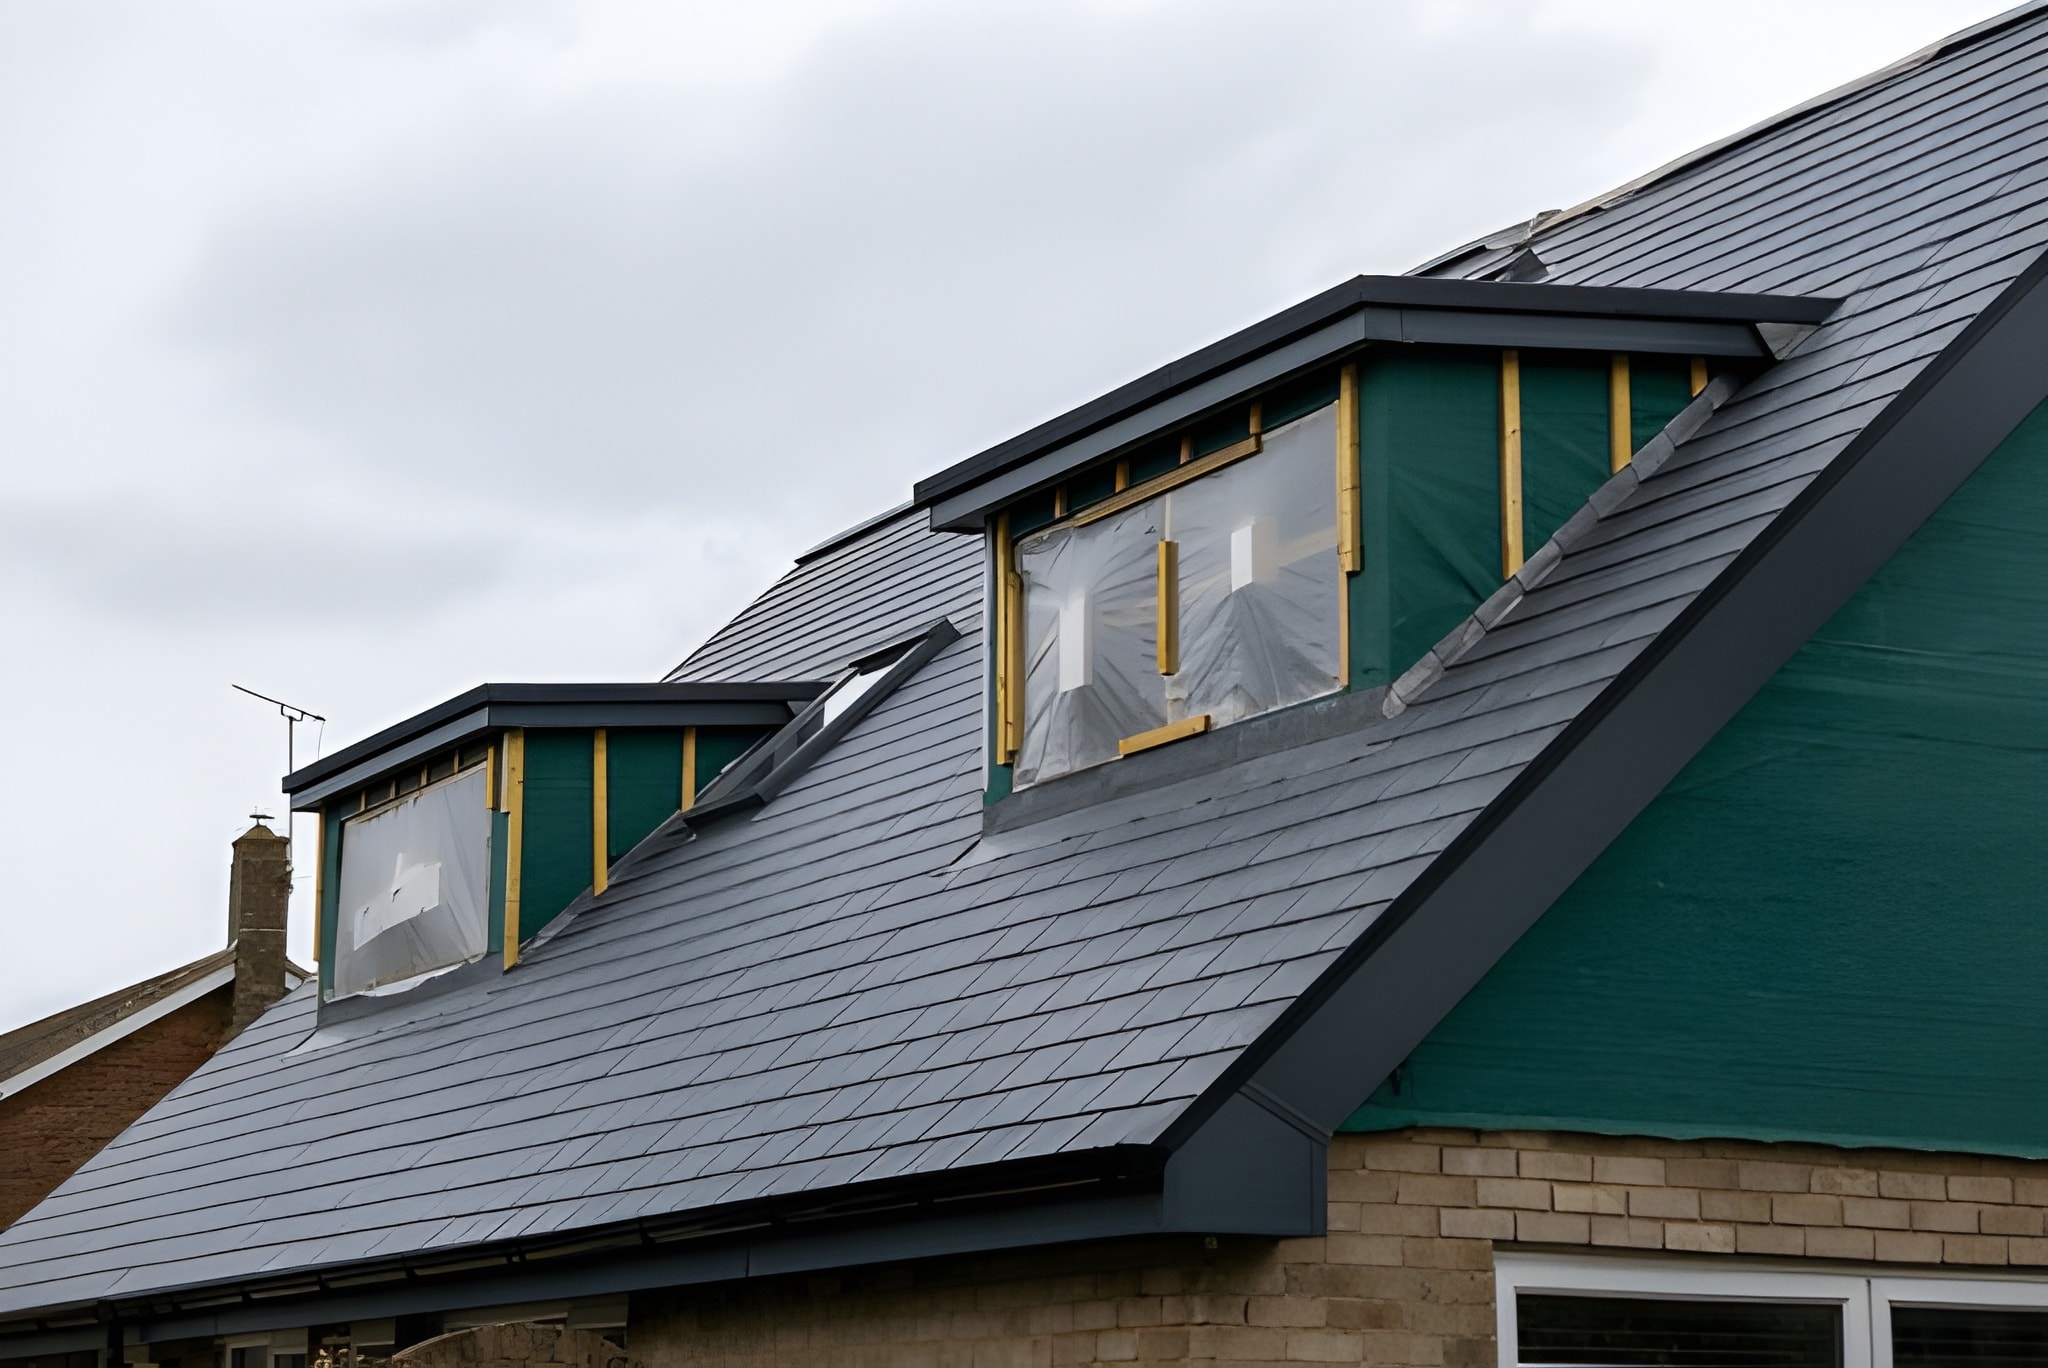
Loft Conversion Cost Guide 2025: Maximising Your London Property’s Potential with MBT GROUP
September 25, 2025
Planning permission for a loft conversion in London depends on your property type, location, and the scale of the work. Most loft conversions in London fall under Permitted Development rights, meaning no formal planning application is required. However, properties in conservation areas, listed buildings, or those exceeding size limits must apply for full planning permission. This guide by MBT Group covers everything London homeowners need to know, from permitted development rules to building regulations, common pitfalls, and expert tips to stay compliant in 2026.
Do You Need Planning Permission for a Loft Conversion in London?
This is the first question most London homeowners ask, and the honest answer is: it depends.
The majority of loft conversions in London are carried out under Permitted Development (PD) rights, which allow homeowners to extend and alter their homes without submitting a full planning application. This is governed by the Town and Country Planning (General Permitted Development) (England) Order 2015.
However, London is a city of enormous variety, from Victorian terraces in Islington to semi-detached homes in Bromley and flat conversions in Hackney. What applies to one property may not apply to another. Understanding the rules relevant to your specific home is critical before any work begins.
What Are Permitted Development Rights for Loft Conversions?
Permitted Development rights grant automatic planning consent for certain types of home improvements, provided they stay within defined limits. For loft conversions, the key thresholds set by the UK government are:
- Up to 40 cubic metres of additional roof space for terraced houses
- Up to 50 cubic metres for detached and semi-detached houses
- No extension beyond the existing roof plane at the front of the house (facing a highway)
- No addition higher than the existing highest point of the roof
- Materials must be similar in appearance to the existing house
- Side-facing windows must be obscure-glazed and non-opening (unless above 1.7m from the floor)
- No verandas, balconies, or raised platforms
If your planned loft conversion meets all of the above criteria, you can likely proceed under permitted development, without submitting a planning application to your local London borough council.
It's still advisable to apply for a Lawful Development Certificate (LDC) from your local planning authority. This is not the same as planning permission, but it provides official written confirmation that your project is lawful. It protects your position if you sell the property in the future or face any queries.
When Is Full Planning Permission Required?
There are several situations where loft conversion planning permission in London becomes a formal requirement:
1. Conservation Areas and Article 4 Directions
London has over 1,000 designated conservation areas, including large parts of Kensington, Chelsea, Hampstead, Wimbledon, and Richmond. In these zones, Permitted Development rights are often restricted or removed entirely. You will likely need planning permission even for relatively modest roof alterations.
Article 4 Directions are local planning rules that remove PD rights in specific streets or neighbourhoods, even outside formal conservation areas. Always check with your local borough before assuming PD applies.
2. Listed Buildings
If your home is a listed building (Grade I, II*, or II), you need both full planning permission and Listed Building Consent for any structural changes, including loft conversions. Unauthorised work on a listed building is a criminal offence.
3. Exceeding Volume Thresholds
If your proposed loft conversion exceeds the 40 or 50 cubic metre volume limits, you move outside PD rights and must apply for full planning permission. This is common with more ambitious conversion projects like L-shaped dormers or full-width rear extensions.
4. Flats and Maisonettes
Permitted Development rights do not apply to flats or maisonettes. If you own a flat, even a top-floor flat, you will always need planning permission for a loft conversion, as well as freeholder consent.
5. Previous Extensions
If your home has already had extensions or alterations that used up some or all of its PD allowance, further work including a loft conversion may require planning permission. All additions since 1948 are counted cumulatively.
Building Regulations for Loft Conversions: Non-Negotiable
Regardless of whether your project needs planning permission, building regulations approval is always required for a loft conversion in London. This is a separate process from planning permission and covers the safety and structural integrity of the work.
Key areas covered by building regulations include:
- Structural stability, floor joists, roof structure, load-bearing walls
- Fire safety, escape routes, fire doors, smoke alarms, protected stairways
- Thermal insulation, meeting Part L energy efficiency standards
- Sound insulation between the new loft room and the floor below
- Staircase design, minimum headroom, rise and going dimensions
- Ventilation, natural or mechanical ventilation in habitable rooms
- Electrical installations, compliant with Part P
A building control officer from your local authority (or an approved inspector) will visit at key stages of the build and issue a completion certificate once satisfied. This certificate is important documentation when selling your home.
Working with a reputable Loft Conversions Builder in London means all building regulations requirements are handled correctly from the outset, avoiding costly remedial work or enforcement issues later.
Types of Loft Conversions and Their Planning Implications
Understanding the type of loft conversion you want can help you assess planning requirements more accurately:
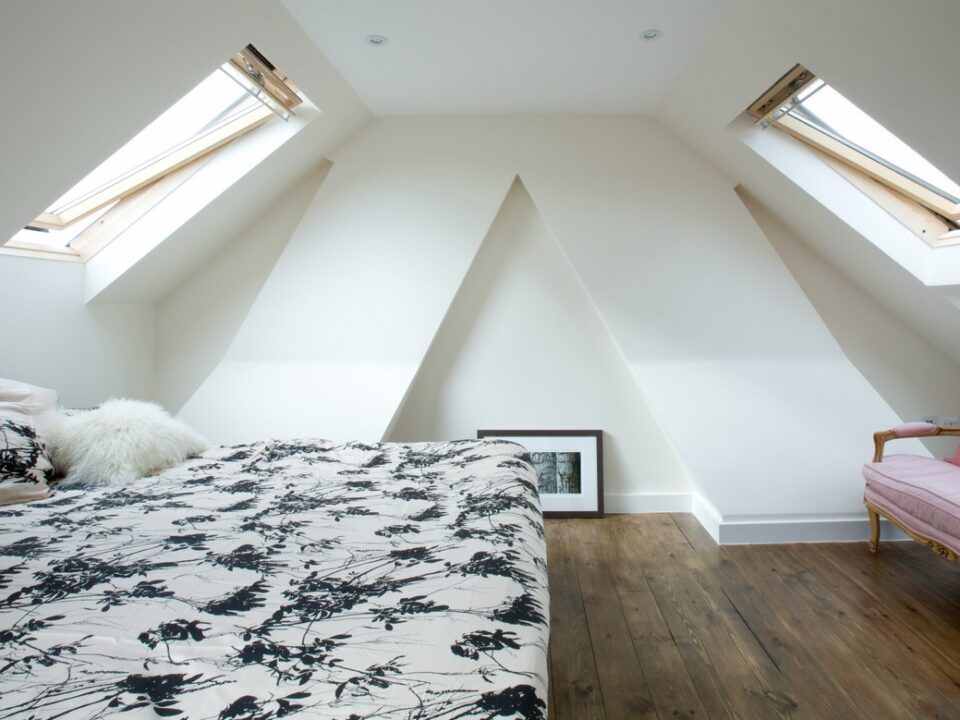
Velux / Roof Light Conversions
The simplest and most affordable option, Velux windows are fitted into the existing roof slope without altering its shape. These almost always fall within permitted development and rarely require planning permission.
Dormer Loft Conversions
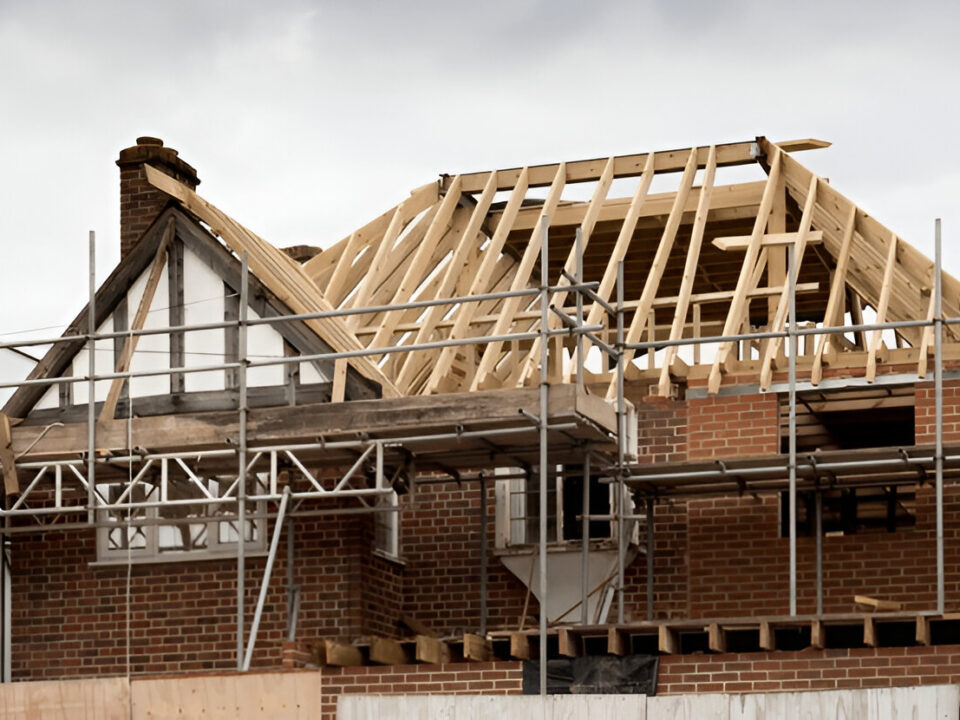
A rear dormer is the most popular type in London. It involves extending the roof outward, creating a box-shaped structure that adds significant headroom and floor space. Rear dormers typically fall within PD rights if they meet size criteria. Front dormers almost always require planning permission.
Hip-to-Gable Conversions
Common in semi-detached and detached homes, this involves extending the sloped hip end of a roof to create a vertical gable wall. It generally falls under PD on detached homes but may require permission on semis in certain boroughs.
Mansard Conversions
Mansard conversions involve a near-vertical rear roof slope and almost always require planning permission; they exceed PD thresholds and significantly alter the roof's appearance. They're particularly popular in inner London boroughs but require a full application.
L-Shaped Dormers
An L-shaped dormer combines a rear dormer with a hip-to-gable or side return extension. Due to the size, these typically exceed PD allowances and require planning permission in most London boroughs.
The Planning Permission Application Process in London
If your project does require full planning permission, here's what the process looks like:
- Pre-application advice, Many London boroughs offer a paid pre-application service where a planning officer reviews your proposals informally before you submit. This can save significant time and cost.
- Prepare drawings and documents. You'll need architectural drawings, a design and access statement, and any heritage assessments if in a sensitive area.
- Submit to your Local Planning Authority (LPA), Applications are submitted via the Planning Portal (planningportal.co.uk) or directly to your borough council.
- Statutory consultation period, Neighbours and local bodies are consulted. The LPA has 8 weeks to make a decision on most household applications.
- Decision notice: You'll receive either approval (with conditions) or a refusal with reasons. Refusals can be appealed.
Costs vary by borough, but a householder planning application in England currently costs £258 as of 2026.
Common Mistakes London Homeowners Make
- Assuming PD always applies, many London properties sit in restricted zones
- Ignoring the Lawful Development Certificate, skipping this creates problems when selling
- Starting work before approval, enforcement action can require demolition of unauthorised work
- Underestimating the importance of a party wall agreement, if your loft conversion involves work on a shared wall, you need a Party Wall Agreement under the Party Wall etc. Act 1996
- Choosing a builder who doesn't manage planning, always confirm who is responsible for applications and compliance
If you're unsure which path applies to your home, it's worth exploring guidance on how to Choose Loft Conversions Company in London before committing to any contractor.
How Conservation Areas Affect Loft Conversions in London
London has more designated conservation areas than any other city in England. If your home sits within one, planning officers will scrutinise the visual impact of any roof alteration closely.
Common requirements in conservation areas include:
- Dormers must not be visible from the street
- Materials must closely match the original roof
- Front roof alterations are almost always refused
- Rooflights must be flush-fitting, conservation-grade units
Some boroughs, including Camden, Islington, and the Royal Borough of Kensington and Chelsea, apply some of the strictest interpretations of these rules in the country.
Party Wall Agreements and Loft Conversions
Often overlooked during the planning stage, the Party Wall etc. Act 1996 requires you to serve formal notice on adjoining neighbours before undertaking work that affects a shared wall, boundary, or excavation near a neighbouring property.
For loft conversions, this typically applies when:
- You're cutting into or building on a party wall
- Steel beams are being installed and the structure is shared
- Any element of the work is within 3–6 metres of a neighbouring foundation
Failure to serve a party wall notice can result in injunctions or legal disputes that halt your project. A party wall surveyor can manage this process on your behalf.
A well-planned loft conversion is one of the best forms of Home Remodeling in London, but only when the legal groundwork is laid properly first.
Loft Conversion Planning Tips for 2026
- Check your borough's planning portal for any Article 4 Directions affecting your street before assuming PD applies
- Use the Planning Portal's 1App system for a smoother application experience
- Request a pre-application consultation if you're in a conservation area, it significantly improves approval chances
- Commission a measured survey before preparing drawings, inaccurate plans are a common reason for delays
- Keep records of all correspondence with your LPA throughout the process
- Apply for your Lawful Development Certificate even when proceeding under PD, it's a low-cost step that protects your investment
Frequently Asked Questions
Q1. Do most loft conversions in London need planning permission?
No. Most rear dormer and rooflight conversions fall under Permitted Development. However, flats, listed buildings, and properties in conservation areas always need full planning permission.
Q2. What is a Lawful Development Certificate and do I need one?
An LDC is official confirmation your loft conversion is lawful under PD rights. It's not mandatory but highly recommended, it protects you when selling and avoids disputes with neighbours or councils.
Q3. How long does a loft conversion planning application take in London?
Most householder applications are decided within 8 weeks. Pre-application advice and conservation area assessments can add several weeks to the timeline.
Q4. Can I convert a loft in a flat without planning permission?
No. Permitted Development rights do not apply to flats or maisonettes. You will always need planning permission and freeholder consent for a loft conversion in a flat.
Q5. What happens if I do a loft conversion without planning permission when it was required?
Your local council can issue an enforcement notice requiring you to restore the property to its original condition. Unauthorised work can also complicate property sales and mortgage applications.
Work With MBT Group for a Stress-Free Loft Conversion
At MBT Group, we manage the entire loft conversion process, from initial planning assessments and permitted development checks to building regulations sign-off and final completion. Our experienced team has delivered loft conversions across London boroughs, including in conservation areas and for period properties.
Don't let planning uncertainty delay your project. Speak to our specialists today by calling 02080790225 or visit our Contact Us page to book a free consultation and get clear, expert guidance tailored to your property.