
House Extensions Romford
Expand your property footprint with a premium ground floor or multi-storey house extension engineered for modern family life in Romford.
Romford properties boast exceptional layout footprints with deep garden plots that make them prime candidates for substantial home expansions.
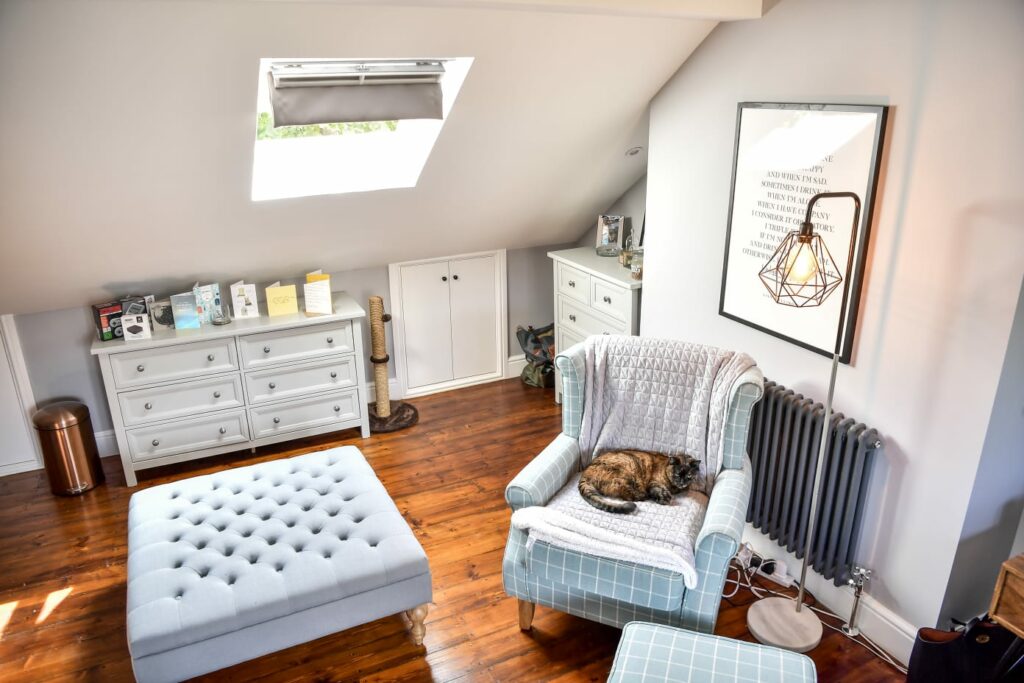
From spacious 1930s semi-detached homes to traditional suburban terraces, Romford housing styles provide an incredible framework for smart space scaling. MBT Group designs and builds bespoke house extensions that dramatically enhance internal square footage. We replace compartmentalized layouts with bright, open-plan structural hubs that elevate your day-to-day lifestyle while driving long-term equity growth.
Unlocking Deep Spatial Volumes Across Romford Layouts
Unlike tightly packed inner London zones, many homes throughout Romford benefit from highly generous rear gardens and wider boundary properties. This distinct layout advantage gives you extensive architectural design freedom.
A custom residential extension allows you to safely eliminate restrictive partition walls, running clear hidden steel spans to establish expansive kitchen diners, integrated family storage hubs, auxiliary utility nodes, and beautiful bi-fold runs that open cleanly to your outdoor space.
Types Of House Extensions We Build In Romford
Rear Extensions
A rear extension extends the back of the property, usually into the garden. This is one of the most popular options for London homeowners who want a larger kitchen, dining area or family living space. A rear extension can transform a dark or cramped ground floor into a bright open plan area with garden views, rooflights and modern glazing.
Side Return Extensions
A side return extension makes use of the narrow side space often found beside Victorian and Edwardian terraced homes. This type of extension can dramatically improve the width and feel of the ground floor, especially when combined with a new kitchen layout and roof glazing
Wraparound Extensions
A wraparound extension combines a rear extension and a side return extension. It is a larger project, but it can completely reshape the ground floor of a property. This is ideal for homeowners who want a more significant transformation, including open plan living, dining and kitchen space
Double Storey Extensions
A double storey extension can add valuable space on both the ground floor and first floor. This may be suitable for homeowners who need extra bedrooms, bathrooms or larger living areas. These projects often require more detailed planning and structural consideration
Kitchen Extensions
Kitchen extensions are one of the strongest ways to improve family living. A well designed kitchen extension can create a central space for cooking, dining, relaxing and entertaining. MBT Group focuses on layout, light, practicality and finish
Why Choose MBT Group For A Romford Extension?
- Maximizing total internal floor area width and extension depth parameters
- Careful structural engineering assessments for multi-level builds
- Continuous flush floor leveling to seamlessly tie extensions to original structures
- Precision exterior brick matching to preserve character property facades
- Advanced thermal efficiency insulation upgrades and underfloor heating loops
- End-to-end local project management from initial survey to final handover
Planning Permission & Regulations
Because Romford projects regularly feature larger extension footprints and double-storey structural loads, analyzing local soil conditions and mapping out shared drainage re-routing requirements early is critical to a smooth build track.
While standard modern single-storey builds frequently pass safely under Permitted Development guidelines, major multi-level changes require formal council planning submissions. MBT Group completely coordinates your technical layouts, engineering data, and local planning clearances.
Frequently Asked Questions
How much does a house extension cost in London?
The cost depends on the size of the extension, specification, structure, access, finishes and whether planning or structural work is required. After a site visit, MBT Group can provide a clearer quotation based on the property and the work involved
Do I need planning permission for a house extension?
Some house extensions can be carried out under permitted development rights, while others need planning permission. This depends on the size, location, property type and previous extensions. MBT Group can help guide you on the likely route before work begins.
Can I live in my home during the extension?
In many cases, yes. It depends on the scale of the work, whether services are being disrupted and how much of the property is affected. We will discuss this during the planning stage so expectations are clear
How long does a house extension take?
A typical single storey extension may take several months depending on size, complexity, approvals, weather, access and finishes. Larger wraparound or double storey extensions can take longer
Does MBT Group handle the full project?
MBT Group can support the process from early consultation through to construction and completion, including coordination with designers, structural input and relevant trades