
Design Build Versus Builders: Which Fits Your Home?
September 24, 2026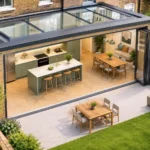
Kitchen Extensions That Make London Homes Work
September 26, 2026
A kitchen that feels too tight at breakfast, children sharing a room long after they should not have to, or a ground floor that never quite works for family life – these are often the moments when homeowners start researching house extension cost in London. The difficult part is that there is no useful single figure. Two extensions with the same footprint can have very different costs once access, structure, planning requirements and the finish you expect are taken into account.
For London homeowners, a realistic budget is not simply about building more square metres. It is about creating a space that works properly, looks considered and is completed to a standard you can enjoy for years.
What does a house extension cost in London?
As a broad starting point, a well-managed single-storey extension in London commonly costs from around £2,500 to £4,500 or more per square metre for construction. That range is deliberately wide. A straightforward rear extension with sensible access and a practical specification will sit very differently from a complex wraparound project with steelwork, large glazed doors, bespoke joinery and a new kitchen.
For many projects, it is more helpful to consider overall budgets. A modest side return extension may begin around £75,000, while a larger rear extension with a kitchen and quality finishes may fall between £90,000 and £170,000. Wraparound extensions often require a budget of £120,000 to £220,000 or more. Double-storey extensions can start from around £180,000 and rise considerably where substantial structural alterations, bathrooms, bedrooms and extensive renovation are involved.
These are planning figures rather than fixed quotations. The only reliable way to establish your own cost is through a site survey, a clear brief and a detailed assessment of the existing house.
Why London extension prices vary so much
London homes offer enormous potential, but they also come with practical constraints. Victorian terraces in Walthamstow or Leyton, period properties in Hackney, and wider suburban homes around Woodford, Chigwell or Romford each present different construction challenges.
Access is one of the biggest variables. If materials can be brought through a side passage, deliveries can be managed at the front and waste can be removed easily, the build is generally more efficient. A terraced house with no side access may need materials carried through the property or lifted over it. That affects labour, protection works, programme and cost.
The existing structure matters just as much. Older properties can reveal shallow foundations, uneven floors, ageing drains or party wall considerations once work begins. A good pre-construction survey cannot eliminate every unknown, but it reduces the risk of pricing a project on assumptions.
Then there is the design itself. Large rooflights, sliding or bi-fold doors, flush thresholds and open-plan layouts can transform the way a home feels. They can also require carefully designed steelwork, stronger foundations and more detailed weatherproofing. None of that makes them the wrong choice. It simply means they should be budgeted for honestly from the outset.
The costs that should sit within your budget
A headline construction figure can be misleading if it excludes the work needed to turn an extension into a finished room. A complete budget should allow for design and technical drawings, planning support where required, building control, structural engineering, party wall matters, surveys and construction.
It should also account for the work around the extension. This might include removing internal walls, upgrading electrics, moving radiators, altering drainage, replastering adjoining rooms and making good external areas. If you are opening up the rear of the house, there is often a significant difference between installing the steel and creating a comfortable, finished family space.
Finishes deserve early attention too. Kitchens, bathrooms, flooring, lighting, decorating and built-in storage can change the final figure substantially. A practical kitchen can be specified to a very different budget from a bespoke kitchen with stone worktops and integrated appliances. The key is not to avoid good finishes, but to decide where they add genuine value to daily life and where a simpler choice will do the job.
A transparent quotation should show what is included, what has been allowed for and what remains subject to selection. This gives you a sounder basis for comparison than a low initial number with numerous exclusions.
Choosing the right extension for your budget
Side return extensions
A side return uses the narrow strip of land alongside many Victorian and Edwardian terraces. It is often an effective way to widen a cramped kitchen and introduce daylight through roof glazing. Although the footprint may appear small, costs are not always small because drainage, boundary work, structural openings and access can all be involved. It tends to work best where the existing ground-floor layout is already close to functional and needs width rather than a major increase in depth.
Rear kitchen extensions
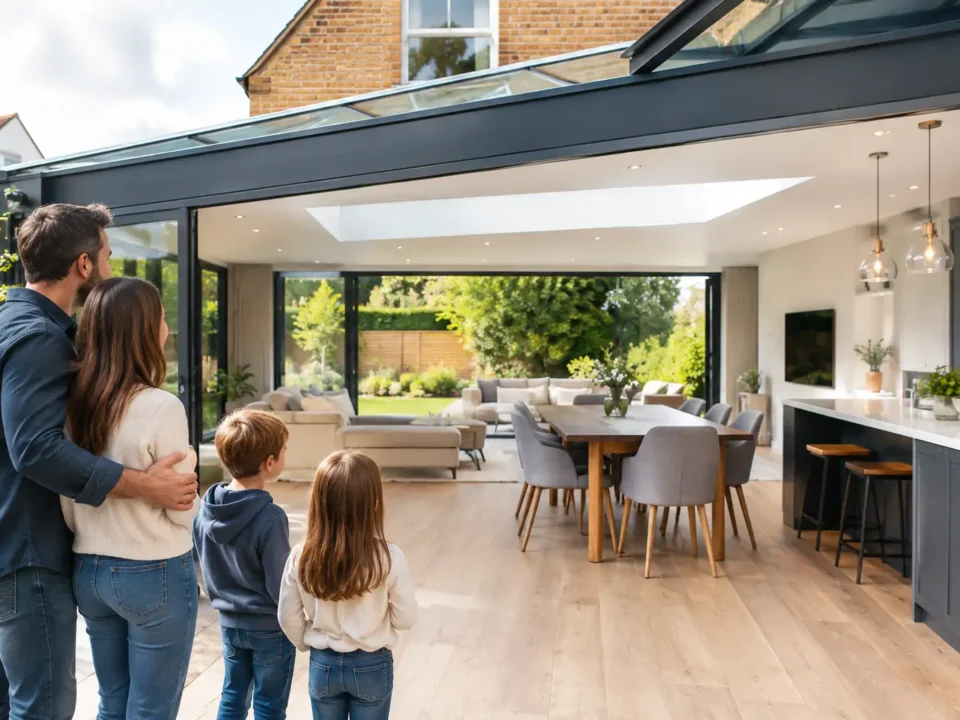
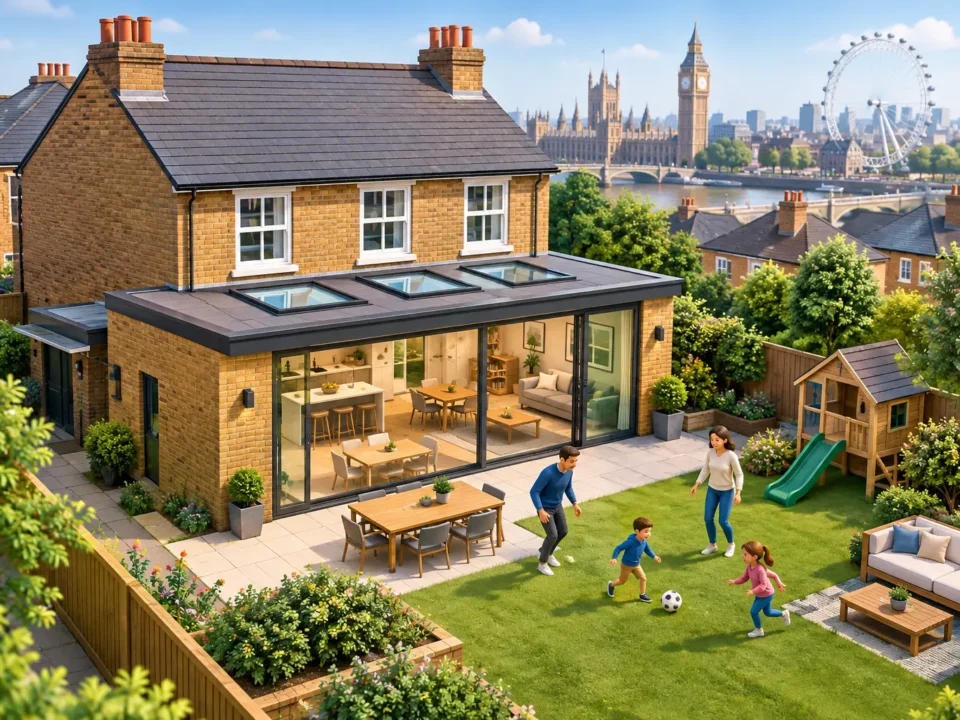
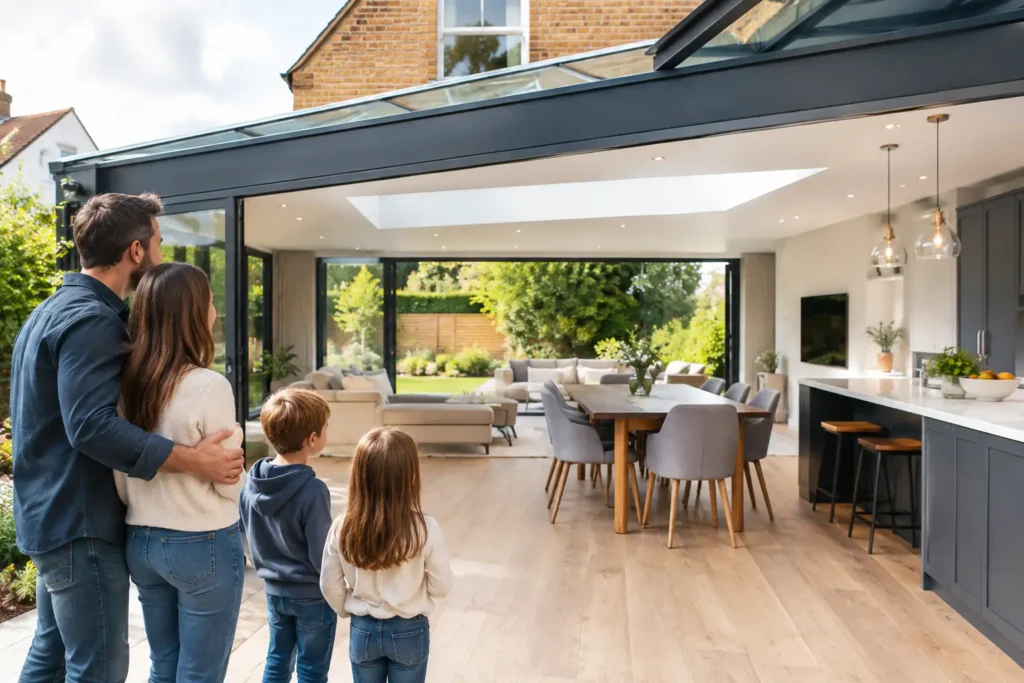
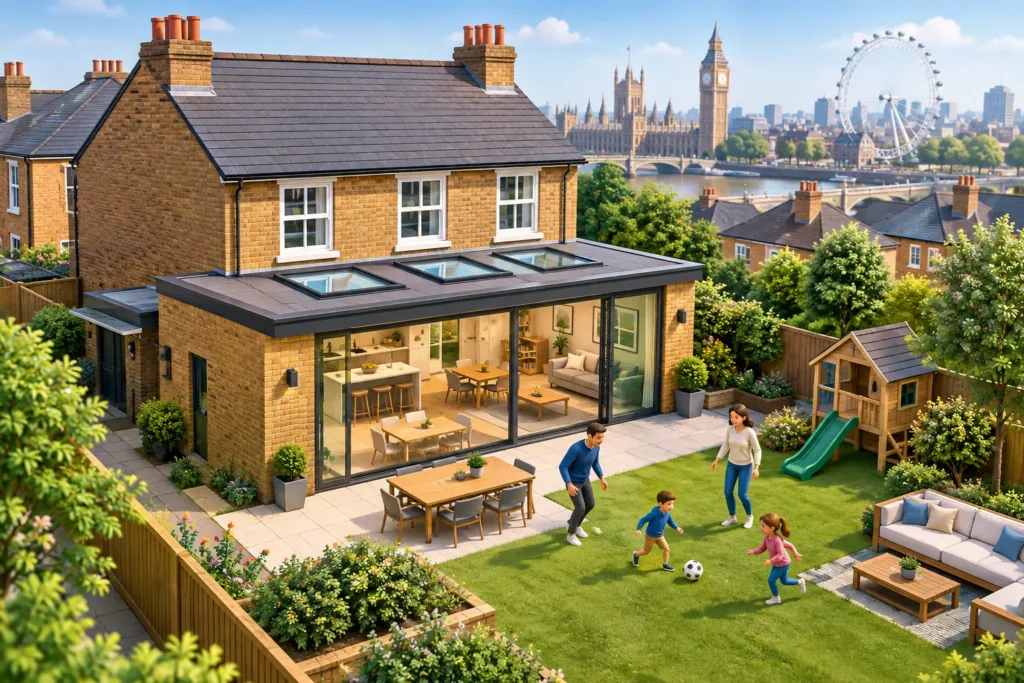
A rear extension can create the open-plan kitchen, dining and living space many families want without leaving the area they know. The budget depends on size, glazing, the extent of internal alterations and whether the kitchen is included. A modest rear addition can be a highly efficient investment, while a larger scheme may justify its cost by changing how the entire ground floor is used.
Wraparound extensions
By combining a side return and rear extension, a wraparound design can make a dramatic difference to a terrace. It can also be more complex than either element alone. There may be greater excavation, more steelwork, a larger roof structure and a bigger refurbishment area. This is usually the right route when the aim is a complete reworking of the ground-floor layout rather than simply adding a dining area.
Double-storey extensions
Building upward as well as outward can provide excellent value per square metre because the new foundations and roof serve two levels. However, the total investment is higher, and the project typically involves more planning scrutiny, structural work and disruption. It suits homeowners who need a meaningful increase in bedroom or bathroom space as well as a better ground floor.
Planning, permitted development and hidden delays
Some house extensions can be built under permitted development rights, but this should never be assumed. Conservation areas, Article 4 directions, previous alterations, the type of property and the proposed design can all affect what is possible. Flats follow different rules, and leasehold homes usually require landlord consent as well.
Even when planning permission is not needed, building regulations approval still applies. Structural calculations, insulation, drainage, fire safety and ventilation need to be designed and inspected properly. Party wall notices may also be required where work affects a shared wall, boundary or neighbouring foundation.
These processes add cost, but they protect the project. Trying to reduce the budget by overlooking them can create delays, neighbour disputes or expensive changes later. A sensible programme allows time for surveys, design decisions, approvals and ordering long-lead items before work starts on site.
How to control extension costs without cutting corners
The best savings are usually made before construction begins. Start with a clear brief: how many people need to use the space, what frustrates you about the current layout, and what must the new room achieve? A design that solves those questions well is less likely to be altered halfway through the build.
Keep the structural form straightforward where possible. A clean rectangular footprint, carefully positioned rooflights and standard-sized glazing can still produce a bright, generous space. Moving kitchens, boilers and drains is sometimes necessary, but retaining services in broadly sensible locations may reduce complexity.
It also helps to make key selections early. If the price includes an allowance for kitchen units, tiles or sanitaryware, choose products within that allowance or understand the difference before ordering. Changes made after walls are opened or finishes are underway are usually more expensive than changes made on drawings.
Finally, retain a contingency. For an older London property, setting aside around 10 to 15 per cent of the build cost is prudent, particularly where the scope includes opening up the existing house. A contingency is not a sign that the quotation is uncertain. It is sensible protection against conditions that cannot be fully seen before work starts.
Looking beyond the initial price
The cheapest quote is rarely the lowest-cost outcome if it leaves you coordinating separate trades, resolving omissions or funding a long list of variations. A house extension is a connected project: design affects structure, structure affects services, and services affect the final finishes.
MBT Group manages that connection from survey and planning coordination through construction, finishing and handover. For homeowners, that means one accountable team focused on the room you will actually live in, not just the shell that appears on a drawing.
Before committing to a figure, ask for a proposal that reflects your property, your priorities and the standard of finish you expect. A clear budget will not remove every decision from an extension project, but it will let you make those decisions calmly – and create more space in the home you already value.