The Biggest Mistakes Homeowners Make When Planning An Extension
May 25, 2026
House Extension Cost in London: What to Budget
September 24, 2026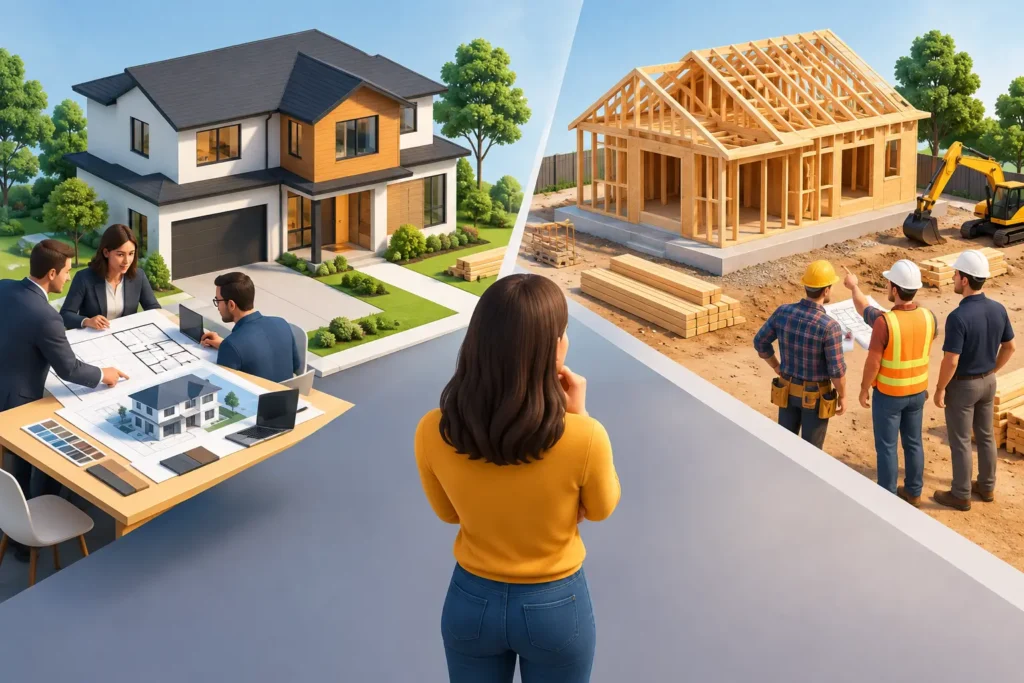
A rear extension can look straightforward from the street: a larger kitchen, more light and enough room for family life to work properly. Behind that result, however, sit surveys, drawings, planning considerations, structural calculations, building control, quotations, suppliers and a sequence of specialist trades. That is why the decision around design-and-build versus builders matters well before work starts on site.
For London homeowners, the right route is rarely about finding the cheapest headline price. It is about deciding who will take responsibility for turning an idea into a finished space, how clearly the scope is defined, and what happens when a decision or an unforeseen site issue arises.
What is the difference between design-and-build and a builder?
A design-and-build service brings the design, planning coordination, construction and finishing work under one managed team. You may still need input from architects, structural engineers or planning specialists, but the design-and-build contractor coordinates those elements and remains accountable for delivering the agreed project.
A traditional builder is usually appointed after designs and specifications have been prepared elsewhere. They may be an excellent contractor, and many are well suited to clearly designed projects. Their core role is to price and construct the work shown on the drawings, rather than lead the early design and coordination process.
The distinction is not always absolute. Some builders offer help with drawings or recommend an architect, while some design-and-build firms work with independent designers. What matters is not the label alone. It is whether one party has clear responsibility for the complete process, from your brief through to the finished kitchen, bathroom, flooring, decorating and handover.
Design-and-build versus builders: where responsibility sits
The most noticeable difference is the number of separate relationships you need to manage. With a conventional route, a homeowner might appoint an architect, a structural engineer, a planning consultant, a builder, a kitchen company and individual specialists. Each can be capable, but someone must make sure their information, timings and decisions align.
This can work well if you enjoy being closely involved, have a straightforward project and have the time to manage regular decisions. It can also suit homeowners who already have a trusted architect and a fully developed technical package before requesting construction prices.
For a busy family extending a Victorian terrace in Walthamstow, converting a loft in Leyton or remodelling a home in Hackney, that coordination can become a significant task. A structural beam affects ceiling details. Kitchen positions affect drainage and electrical layouts. A planning condition can affect materials or windows. If these decisions are dealt with late, they may affect programme, cost or both.
Under a managed design-and-build arrangement, the project team should identify those connections early. The aim is not to remove your choices. It is to give you clear information, practical options and one point of contact as the project develops.
The effect on budget certainty
Homeowners often compare a design-and-build quotation with a builder’s initial estimate and assume the lower figure is better value. That comparison is only fair when both prices cover the same level of detail and finish.
An early builder’s estimate may be useful for testing whether a project is broadly affordable. But where drawings, structural information, specification choices or site investigations are incomplete, it will often include allowances. These are not necessarily a warning sign, but they need to be understood. An allowance for steelwork, drainage, kitchen installation or finishes can change once the exact requirement is known.
A good design-and-build process develops the scope before construction begins. This usually involves a site survey, discussions about how you use the house, design development, technical input and a clear quotation. It may take more work upfront, but it reduces the risk of making expensive decisions when trades are already on site.
Neither route can promise that an older London property will reveal no surprises. Hidden drains, unsuitable ground conditions, damp, chimney issues or previous alterations can only become apparent at certain stages. The key difference is how these risks are discussed, recorded and managed. Ask what is included, what remains provisional, and how any changes will be priced and approved.
Design freedom does not mean starting without direction
Some homeowners worry that choosing design-and-build means accepting a standard solution. A well-run service should do the opposite. It should start with the way you want to live: whether you need a larger kitchen for family meals, doors opening onto the garden, a separate utility area, a quiet workspace or an additional bedroom.
The design should then respond to the property. Side return extensions, for example, can transform narrow kitchens in London terraces, but they require careful thought around daylight, party walls, drainage, access and the relationship with neighbouring homes. A wraparound extension can create even more space, yet its structural and planning requirements may be more involved.
A builder working from completed drawings can build a strong design. The challenge comes when the drawings do not answer practical questions, or when the design has not been tested against a realistic construction budget. Design-and-build teams are able to bring buildability into the conversation earlier, helping homeowners balance ambition, cost and long-term usefulness before work begins.
Programme, communication and life at home
An extension is disruptive even when it is carefully planned. Deliveries need arranging, access needs protecting, dust and noise must be managed, and there may be periods when the kitchen or bathroom is limited. Families often want to know whether they can remain in the house and how long each stage will take.
A traditional builder can provide a programme, but a design-and-build team has the advantage of coordinating the programme from the earlier stages. Planning lead times, structural drawings, party wall matters, long-lead items and finish selections can be considered before construction is booked in. This is especially valuable where site access is tight or on-street parking and deliveries need careful organisation.
Communication is equally important. You should know who to contact, when key choices are needed and how progress will be reported. A single managed team can make this simpler, provided it has a clear process and does not leave homeowners chasing answers between designers, trades and suppliers.
When a traditional builder may be the right choice
Design-and-build is not automatically the best route for every project. A conventional builder may be a good fit when the work is small, the design is fully resolved and you are comfortable appointing and coordinating the professional team yourself.
It can also be appropriate where you have already invested in detailed architectural and structural drawings, obtained the necessary approvals and want construction quotations from several contractors. In that situation, comparable prices are easier to obtain because each contractor is pricing the same information.
Before appointing any builder, check that the quotation is detailed, the scope is clear, insurance is in place and the contractor has relevant experience in work similar to yours. Ask who will manage the site, how variations are handled and whether the price includes the level of completion you expect. A structural shell is not the same as a fully finished family room.
Questions that reveal the right route for your project
Rather than asking only, “How much will it cost?”, ask who is responsible for the points between the first sketch and the final handover. Useful questions include:
- Who will coordinate the survey, design, planning support and structural input?
- What drawings and specifications will be completed before the construction price is fixed?
- Which items are included in the quotation, and which are allowances or exclusions?
- Who manages building control, site scheduling, trade coordination and quality checks?
- How will design changes or unforeseen issues be communicated and approved?
- Does the service include final finishes, or does it stop at the structural stage?
The answers will show whether you are buying labour alone or a properly managed route to completion. They also make it easier to compare proposals fairly, even where one company calls itself a builder and another offers design-and-build.
Choosing with confidence
A home extension or full renovation is not a purchase you want to organise from a collection of vague estimates. It is a major investment in the home, neighbourhood and daily life you already value. The best choice depends on the complexity of the work, how complete your plans are and how much coordination you want to take on personally.
For homeowners who want one accountable team from first ideas to completed finishes, a managed design-and-build service can provide clarity at every stage. MBT Group approaches projects with that practical focus: understanding the space you need, setting realistic expectations and carefully coordinating the work needed to make your home work better for years to come.
Before committing, take the time to discuss your property in detail with the team you are considering. A thorough early conversation can prevent rushed decisions later and give you a clearer picture of what your new space can become.